
How resilient design changes roofing, drainage, and site planning
Resilient design changes roofing, drainage, and site planning by asking how a building will perform during severe weather, flooding, heat, wind, and service disruptions. Instead of treating the roof, drains, grading, landscape, and maintenance plan as separate items, resilience looks at how water, wind, heat, access, and recovery interact.
Resilience design brief: Start with the hazards likely to affect the site, then coordinate roof assemblies, overflow paths, stormwater systems, grading, durable materials, and maintenance access around those risks.
Start with hazards, not products
Resilience is often discussed through products: stronger roofing, larger drains, better membranes, backup power, permeable paving, or bioswales. Products matter, but the first step is hazard definition. A coastal facility, hot inland warehouse, mountain maintenance building, urban infill site, and flood-prone retail property do not face the same risk profile.
NOAA's National Centers for Environmental Information notes that weather and climate affect architecture and engineering through hazards such as flooding, high wind, and extreme temperatures in its architecture and engineering resources. Project teams should use relevant local data, code requirements, owner risk tolerance, and site history before selecting assemblies or drainage strategies.
Roofing becomes part of water and wind control
A resilient roof is not only a membrane or covering. It is a system that includes slope, deck, insulation, attachment, flashing, penetrations, drains, scuppers, gutters, overflow paths, access, rooftop equipment, and inspection routines. If any weak point fails, water can enter the building or wind can damage the assembly.
Roof decisions should reflect the building's importance, exposure, and maintenance capacity. A roof over critical operations may need more robust attachment, protected access paths, clearer drainage redundancy, or stronger inspection cycles than a low-risk storage structure. These choices are context-dependent and should be reviewed by qualified design professionals.
FEMA's building science resources provide hazard-resistant guidance for buildings and are useful for teams thinking beyond minimum day-one construction. FEMA resources should be applied through the lens of the specific project, jurisdiction, and hazard.
Drainage is a system, not a detail
Drainage begins at the roof and continues across the site. Water must have a planned path from roof surfaces to drains, overflow points, gutters, downspouts, splash blocks, storm piping, swales, basins, or municipal systems. Resilient design asks what happens when the primary path is blocked, overwhelmed, frozen, undersized, or poorly maintained.
| Design area | Resilience question | Maintenance question |
|---|---|---|
| Roof drains and overflow | Where does water go if the primary drain is blocked? | Can crews inspect and clear drains safely? |
| Gutters and downspouts | Can the system handle expected debris and rainfall intensity? | Are cleanouts reachable without risky access? |
| Grading | Does surface water move away from entries, foundations, and equipment? | Will settlement or landscaping changes trap water later? |
| Stormwater features | Can the site slow, store, or infiltrate runoff where appropriate? | Who maintains vegetation, sediment, and inlets? |
| Rooftop equipment | Are curbs, supports, and access paths protected? | Can technicians service equipment without damaging the roof? |
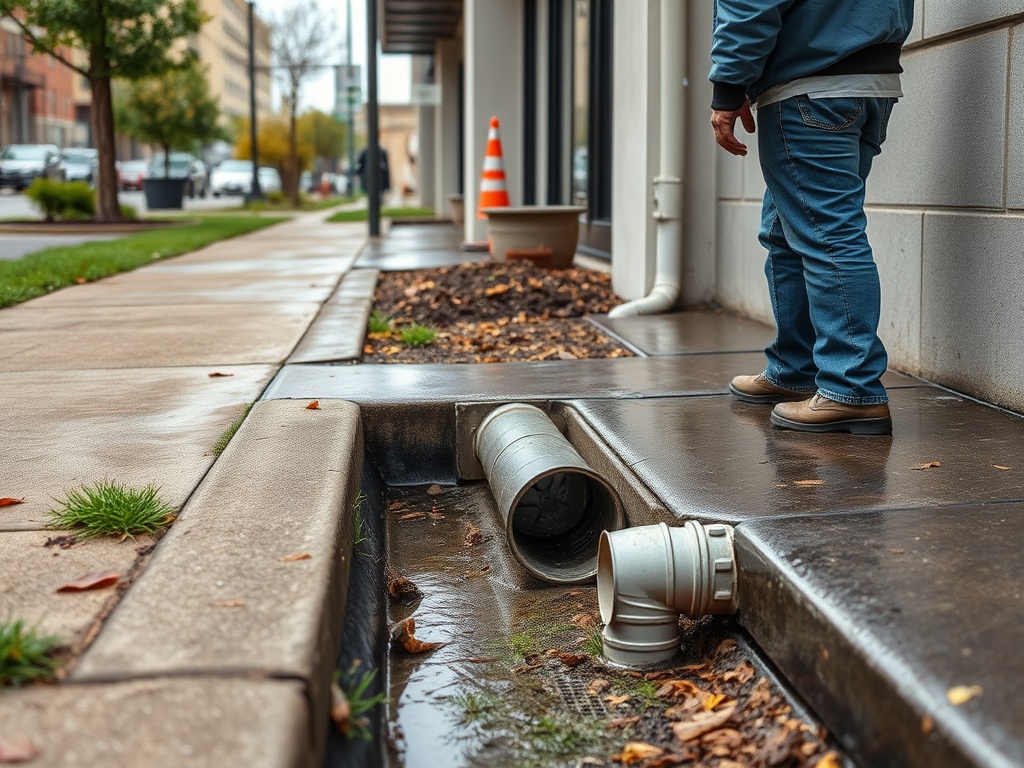
The EPA describes green infrastructure planning, design, and implementation as an approach to stormwater management that can include planning, design, financing, operation, and maintenance. Green infrastructure is not the answer for every site, but it highlights a key resilience principle: drainage decisions must include long-term upkeep.
Site planning changes access and recovery
Resilient site planning considers how people, service vehicles, emergency responders, and maintenance vendors reach the building during and after weather events. If a loading dock, electrical room, fire lane, generator, fuel access point, or roof hatch becomes inaccessible during heavy rain or snow, recovery may slow down.
Critical equipment should not be placed in low areas without evaluating flood and drainage risk. Finished floor elevations, exterior grades, trench drains, retaining walls, landscaping, snow storage, and pavement slopes can all affect resilience. These details may appear minor during design but become significant during storms.
Maintenance planning belongs here too. The storage and access habits described in how to store tools to prevent theft, rust, and downtime can support resilience if crews need clean, ready equipment after a weather event.
Maintenance changes after resilient design
Resilient design does not eliminate maintenance. It changes what maintenance teams must monitor. Roof drains should be inspected before storm seasons. Overflow paths should stay clear. Sealants, flashings, penetrations, and rooftop supports should be checked after severe weather. Stormwater features may need vegetation management, sediment removal, and inlet cleaning.
Crew scheduling also matters. Emergency weather response can lead to long hours, night work, and stressful conditions. That is why fatigue management for crews working shutdowns and overtime is relevant to resilience planning. A design that is easier to inspect and repair can reduce pressure on crews during recovery.
Coordinate resilience with budgets and approvals
Resilience upgrades can affect capital budgets, operating budgets, permitting, insurance discussions, and landlord approvals. A larger scupper, added overflow path, elevated equipment pad, roof access walkway, or stormwater feature may look like a small design change, but it can touch structure, waterproofing, aesthetics, maintenance, and local review.
Owners should ask which resilience measures are required by code, which are driven by lender or insurer expectations, and which are discretionary risk-reduction choices. That distinction helps teams make transparent decisions instead of presenting every upgrade as if it were mandatory.
Common design gaps to review
- Roof drains without practical access for cleaning.
- Overflow routes that discharge over entrances, sidewalks, or sensitive equipment.
- Downspouts that deposit water near foundations or pedestrian routes.
- Site grading that changed after landscaping or tenant improvements.
- Rooftop equipment placed without service paths or membrane protection.
- Stormwater features designed without a funded maintenance plan.
- Backup systems located where flood or heat exposure may compromise them.
Commissioning can help verify certain systems before occupancy, especially where controls, pumps, sensors, or backup equipment are involved. Owners can connect this topic with what building commissioning means for new facilities to ensure resilience-related systems are not merely specified but tested and handed over.
Resilience details worth checking before the next storm
Resilient design is practical risk planning. It asks where water will go, how wind and heat may affect assemblies, how crews will reach critical points, and how the building will recover when conditions are not normal.
This content is informational only and does not replace architectural, engineering, code, stormwater, environmental, legal, or emergency-management advice. Resilience strategies should be based on local hazards, applicable codes, owner requirements, and professional analysis.
A useful next step is to walk one building after rainfall and trace the water path from roof to site discharge, noting every place where blockage, ponding, erosion, or access difficulty could occur.